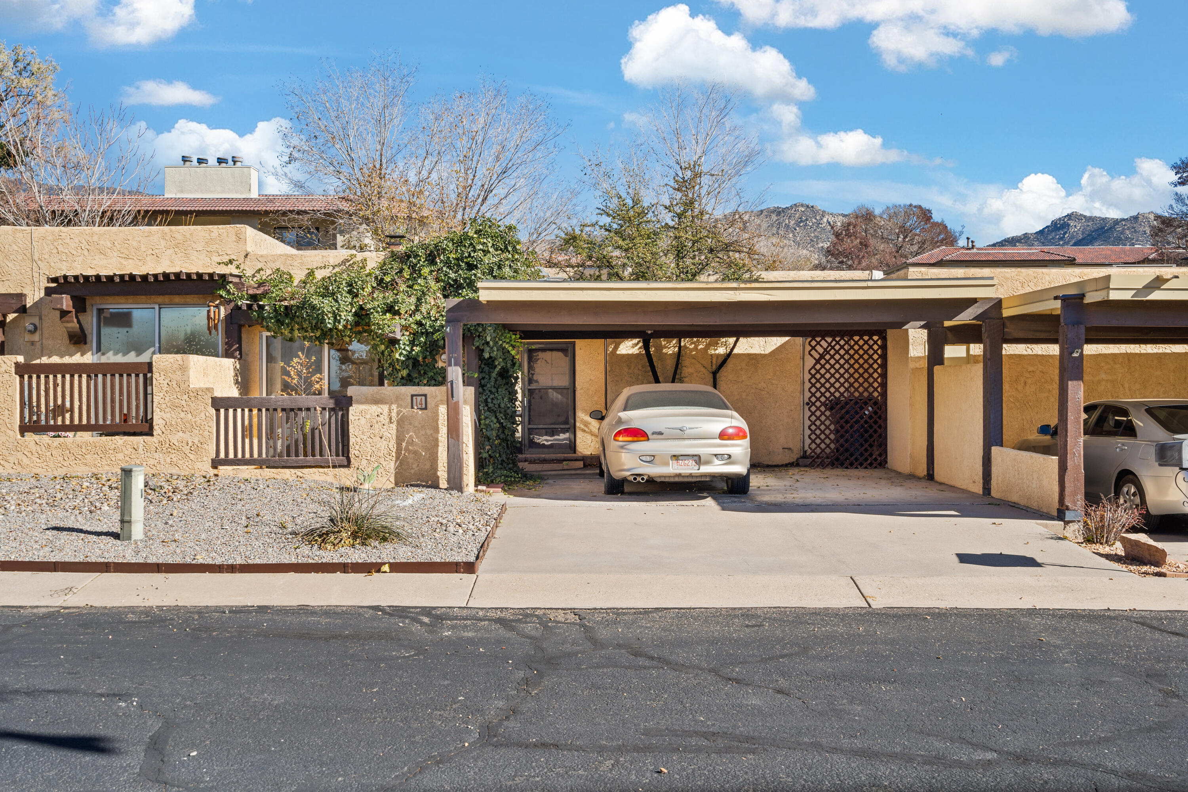
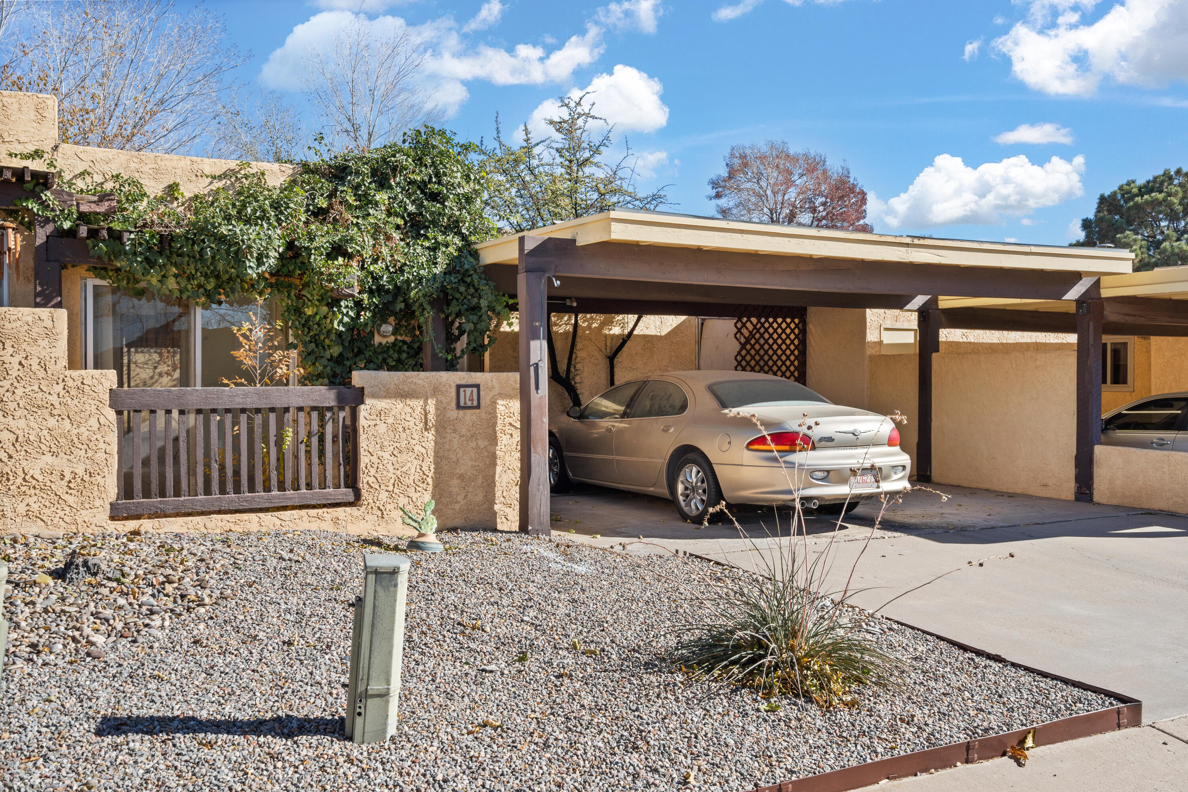
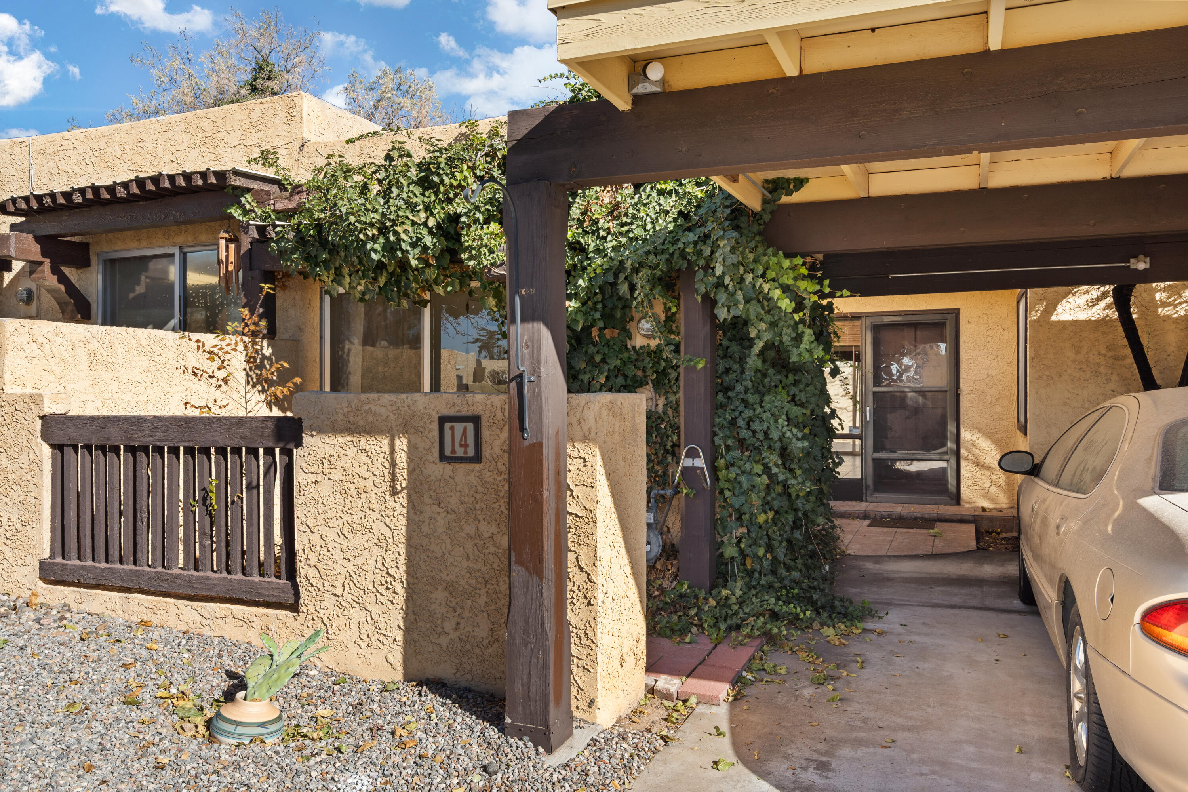
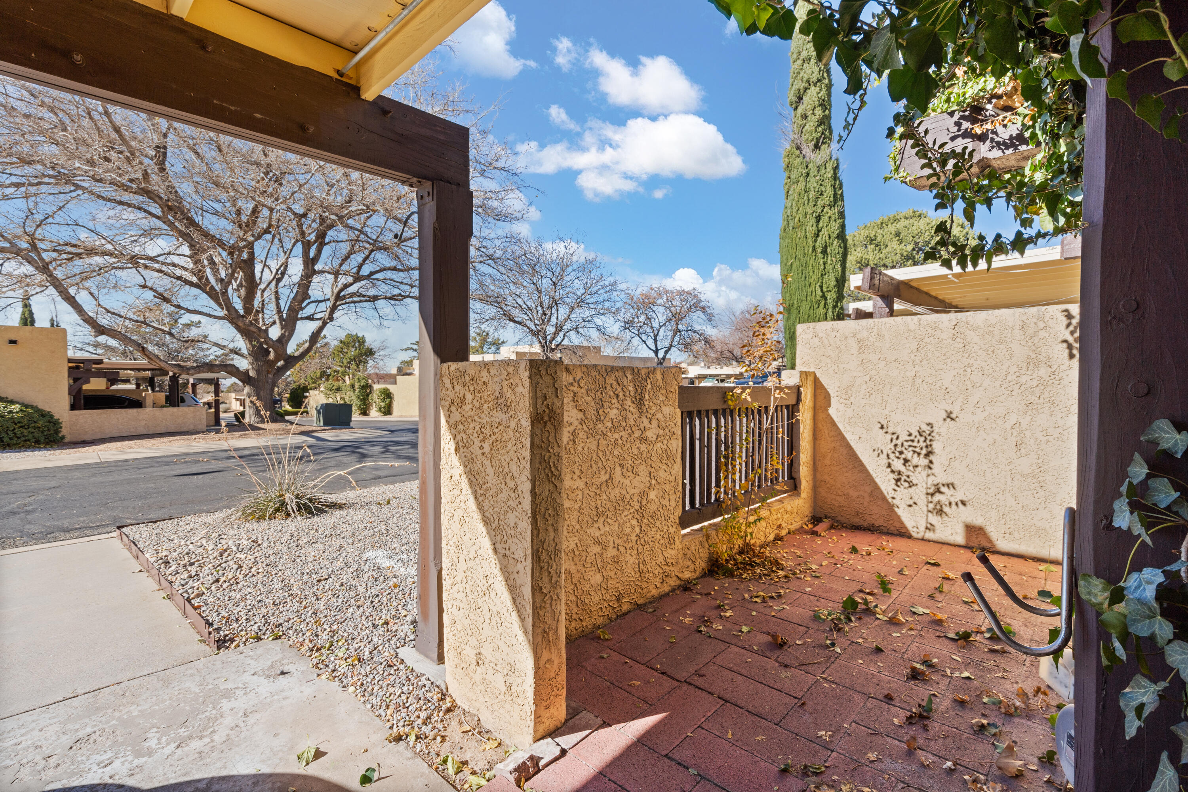
14 Casa Hermosa Drive NE
SEE ALL PHOTOS
14 Casa Hermosa Drive NE
Sold

14 Casa Hermosa Drive NE

14 Casa Hermosa Drive NE, Albuquerque, NM 87112

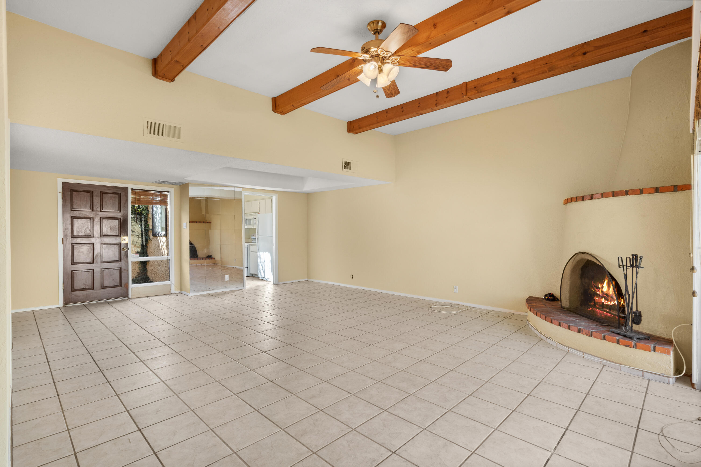
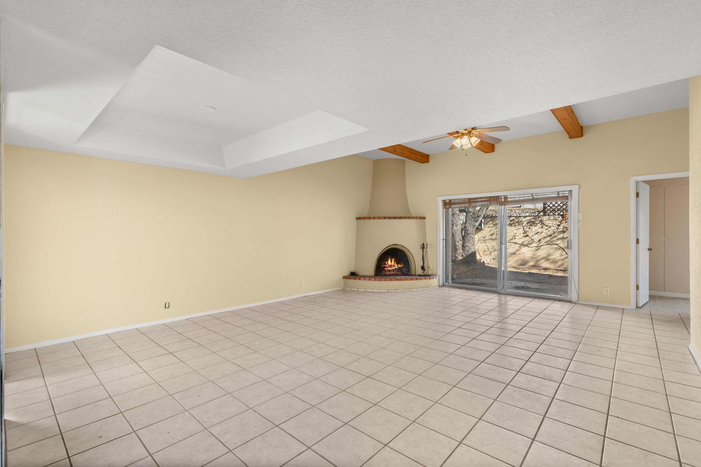
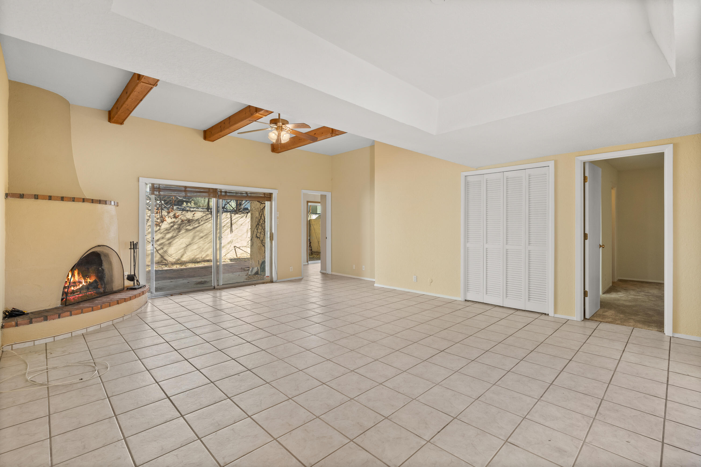
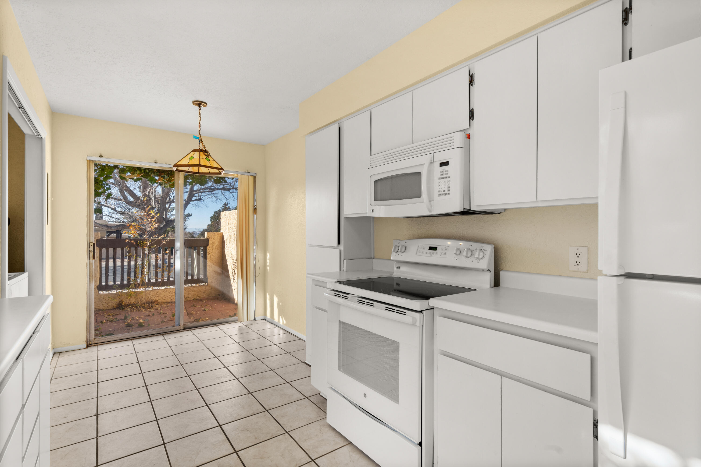
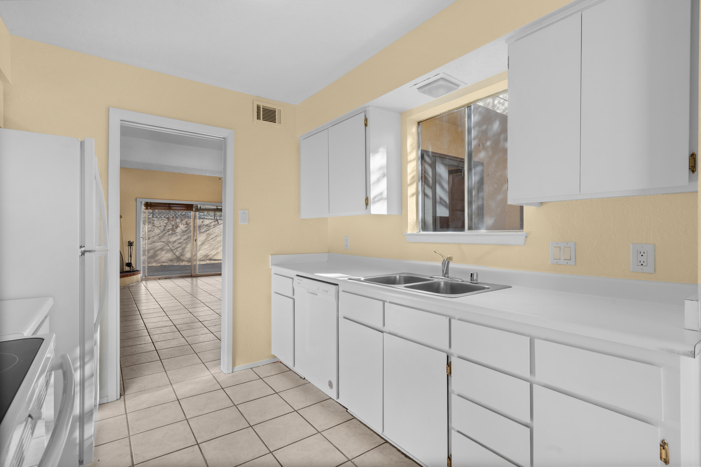
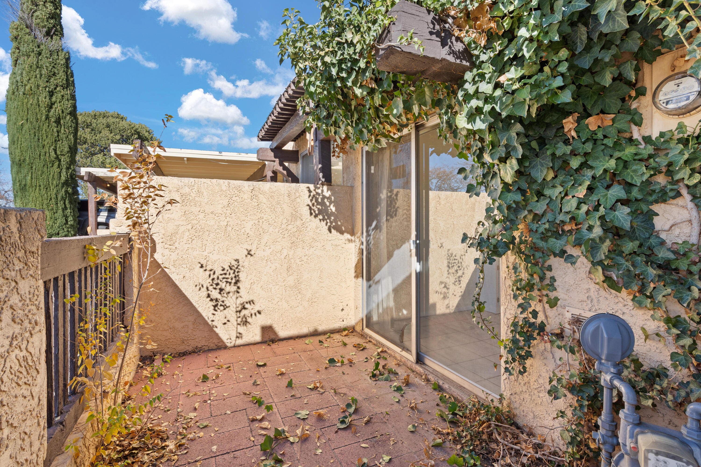
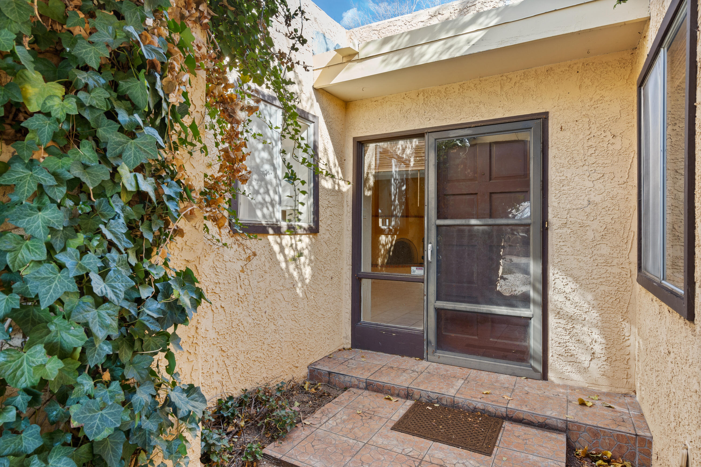
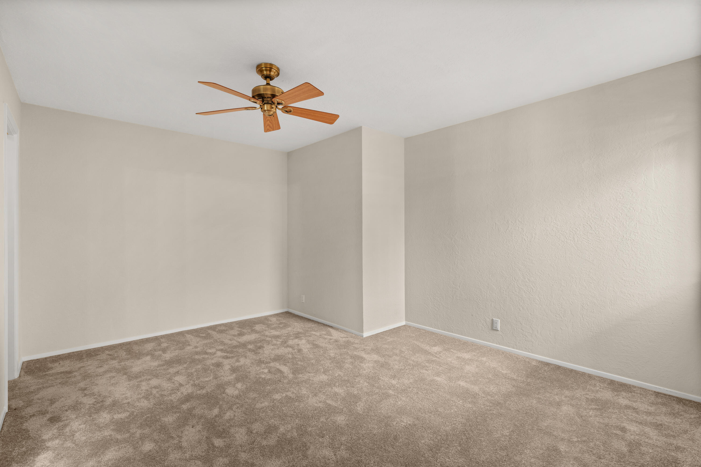
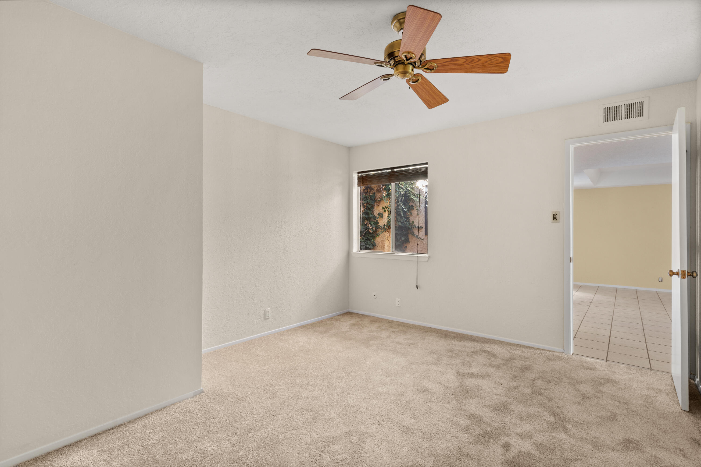
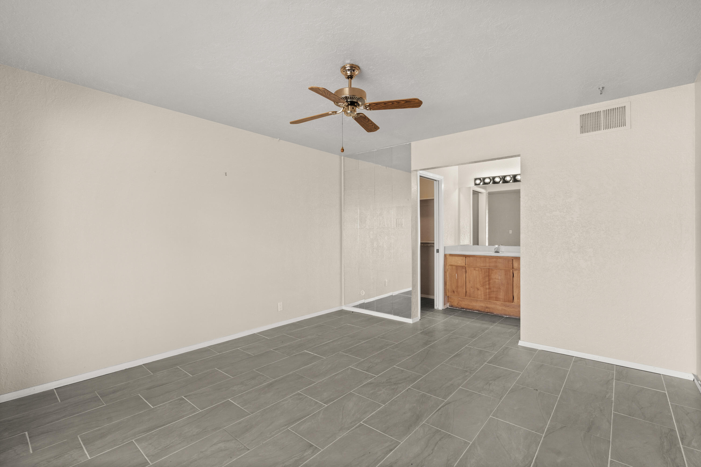
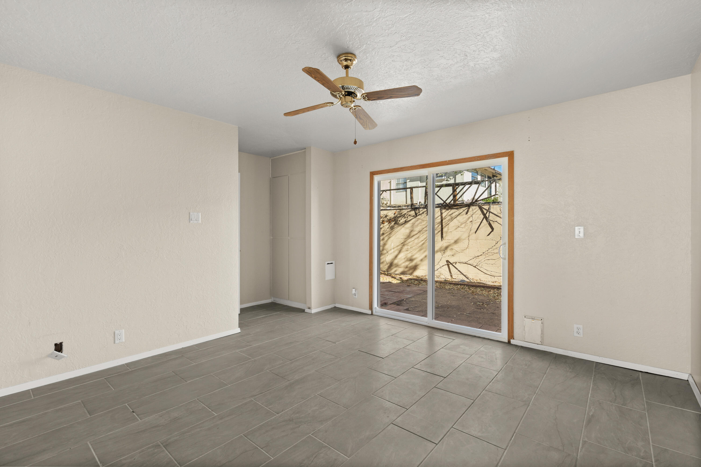
This cute townhome nestled in a small community close to the Sandia Mountains. Paint and carpet completed July 2022. Spacious living area with a wood burning fireplace. Enjoy morning coffee on the front porch. Living room has plenty of space to relax or entertain. Fireplace will be perfect for the chilly winter evenings. HOA includes Sewer/Water. Community has a Pool and small park.

2
beds

2
baths

1,184 Sq.Ft. LIVING AREA

2,614 Sq.Ft. lot

Features & Amenities

Interior

  • total bedrooms2
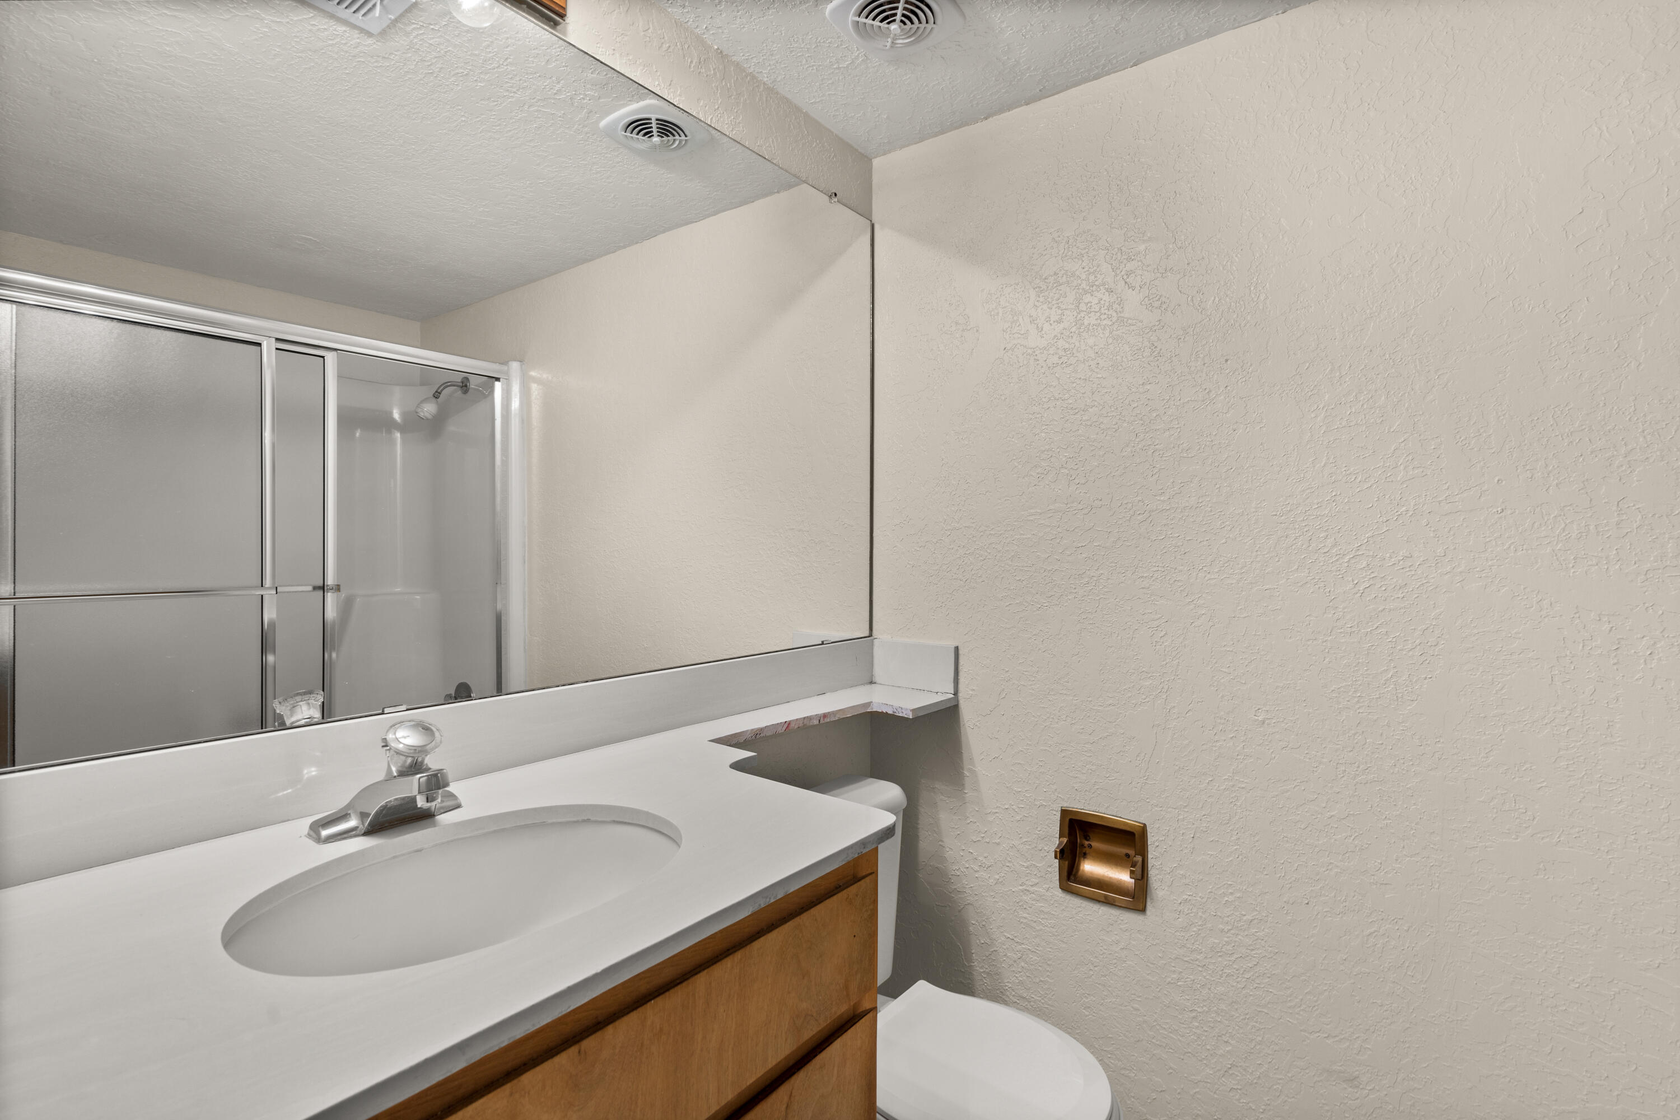
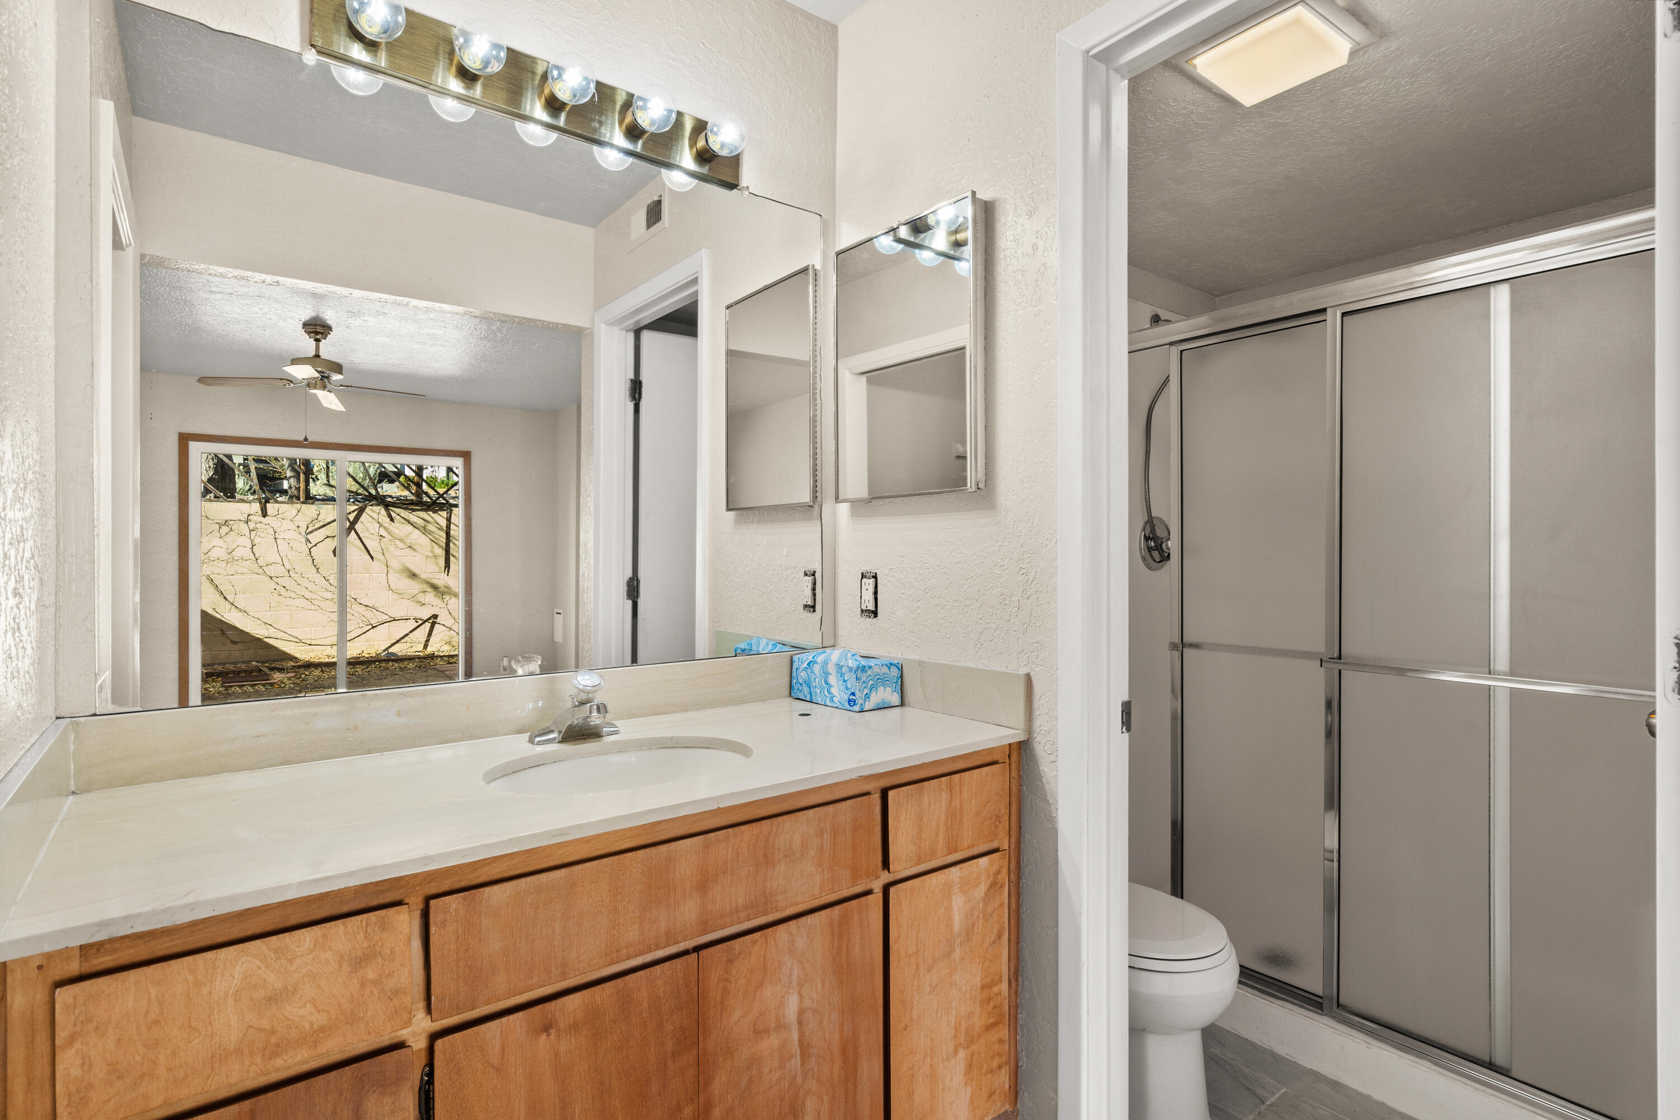
  • Total bathrooms2
  • full bathroom1
  • three quarter bathroom1
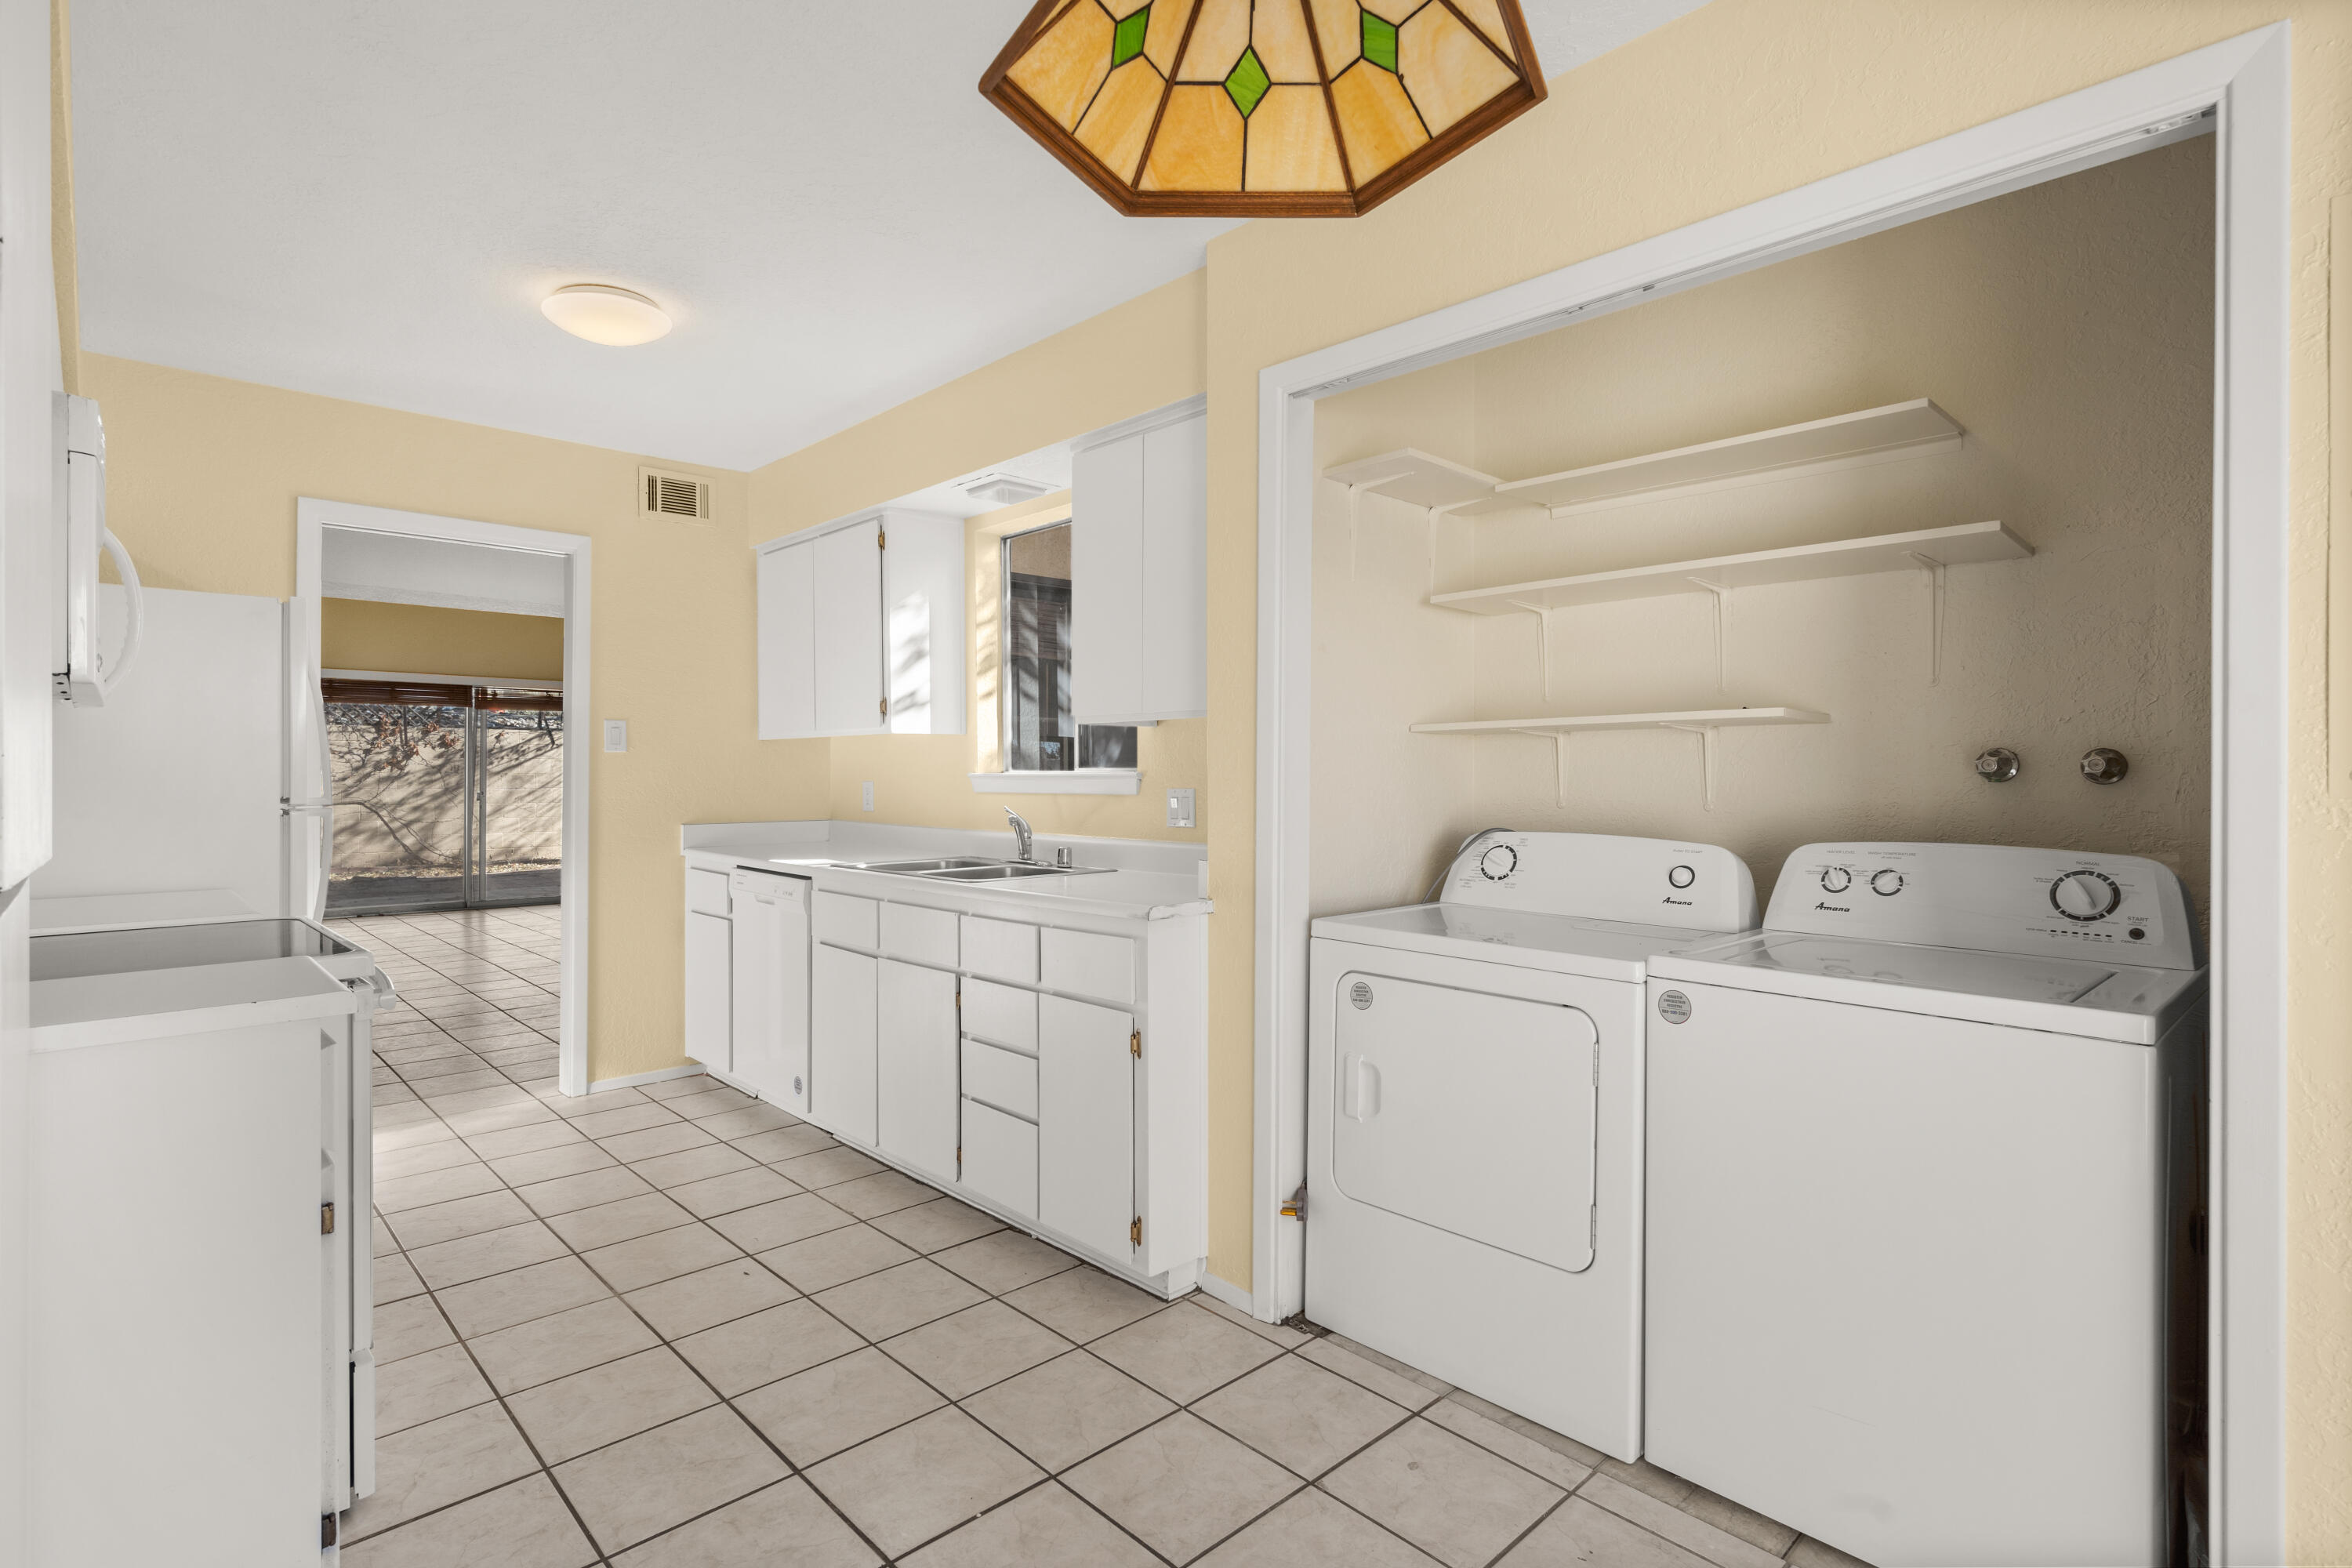
  • Laundry room Dryer Hookup, Electric Dryer Hookup
  • Flooring Carpet, Tile
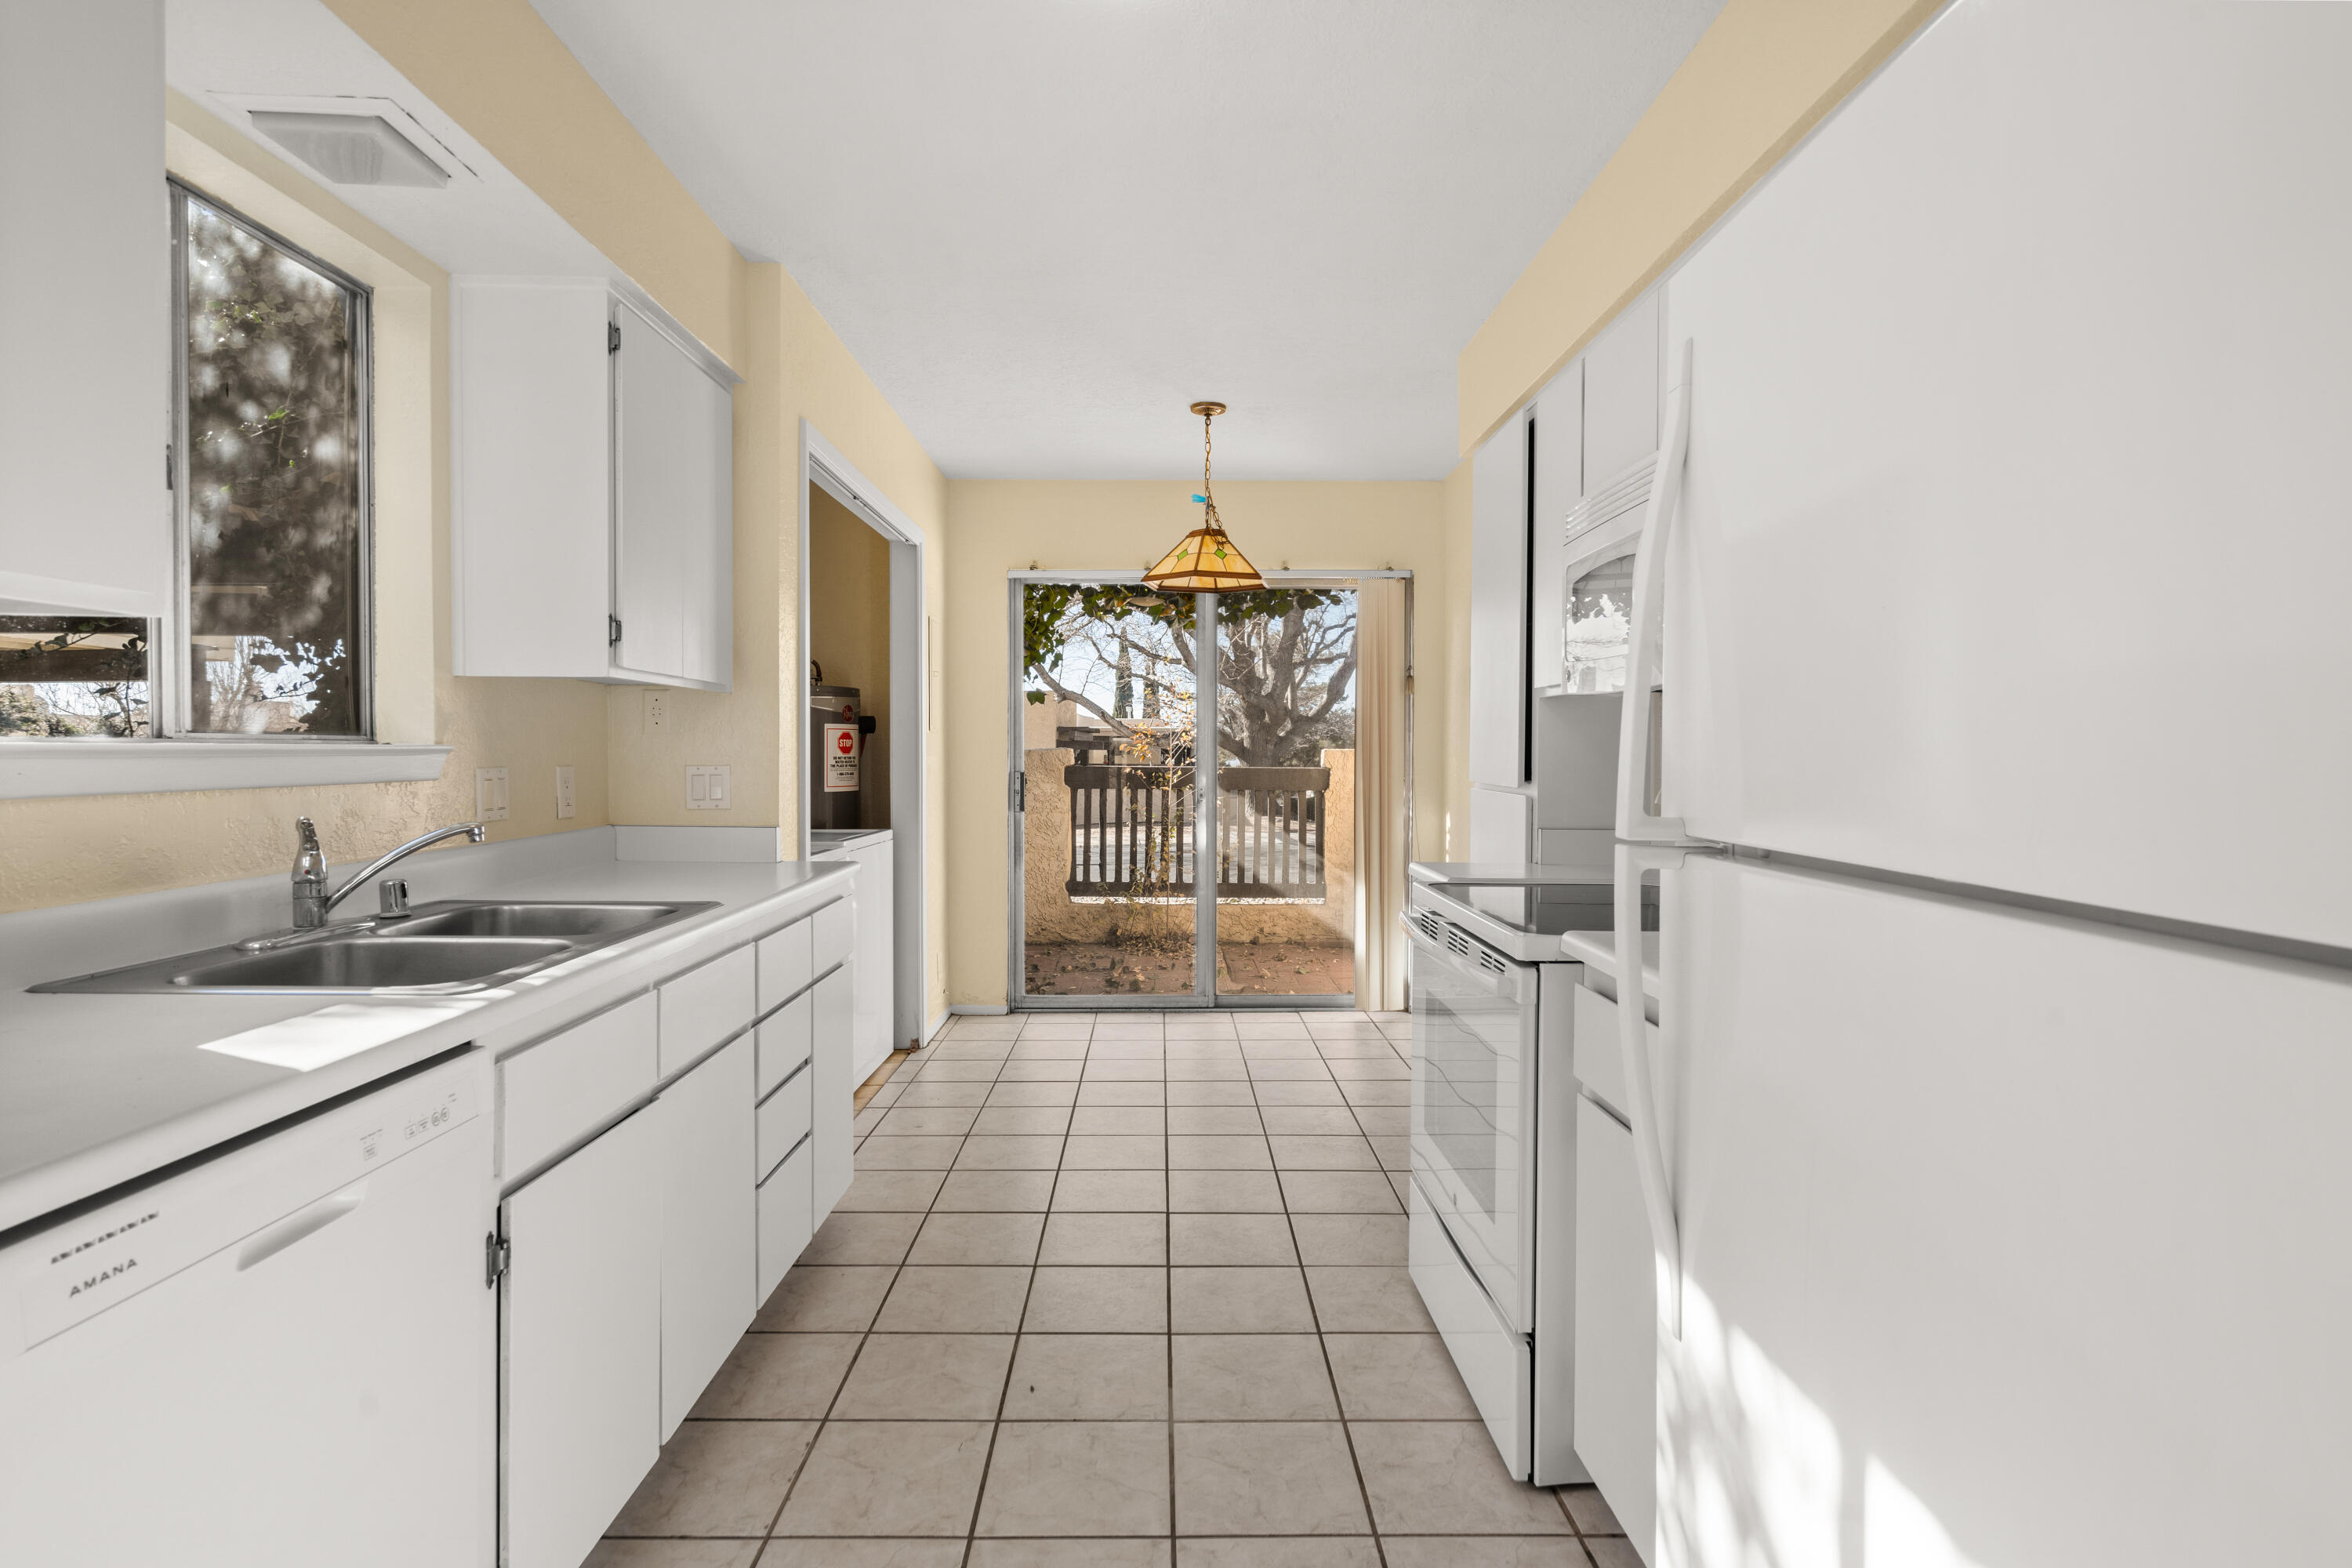
  • APPLIANCES Dishwasher, Free-Standing Electric Range, Microwave, Refrigerator
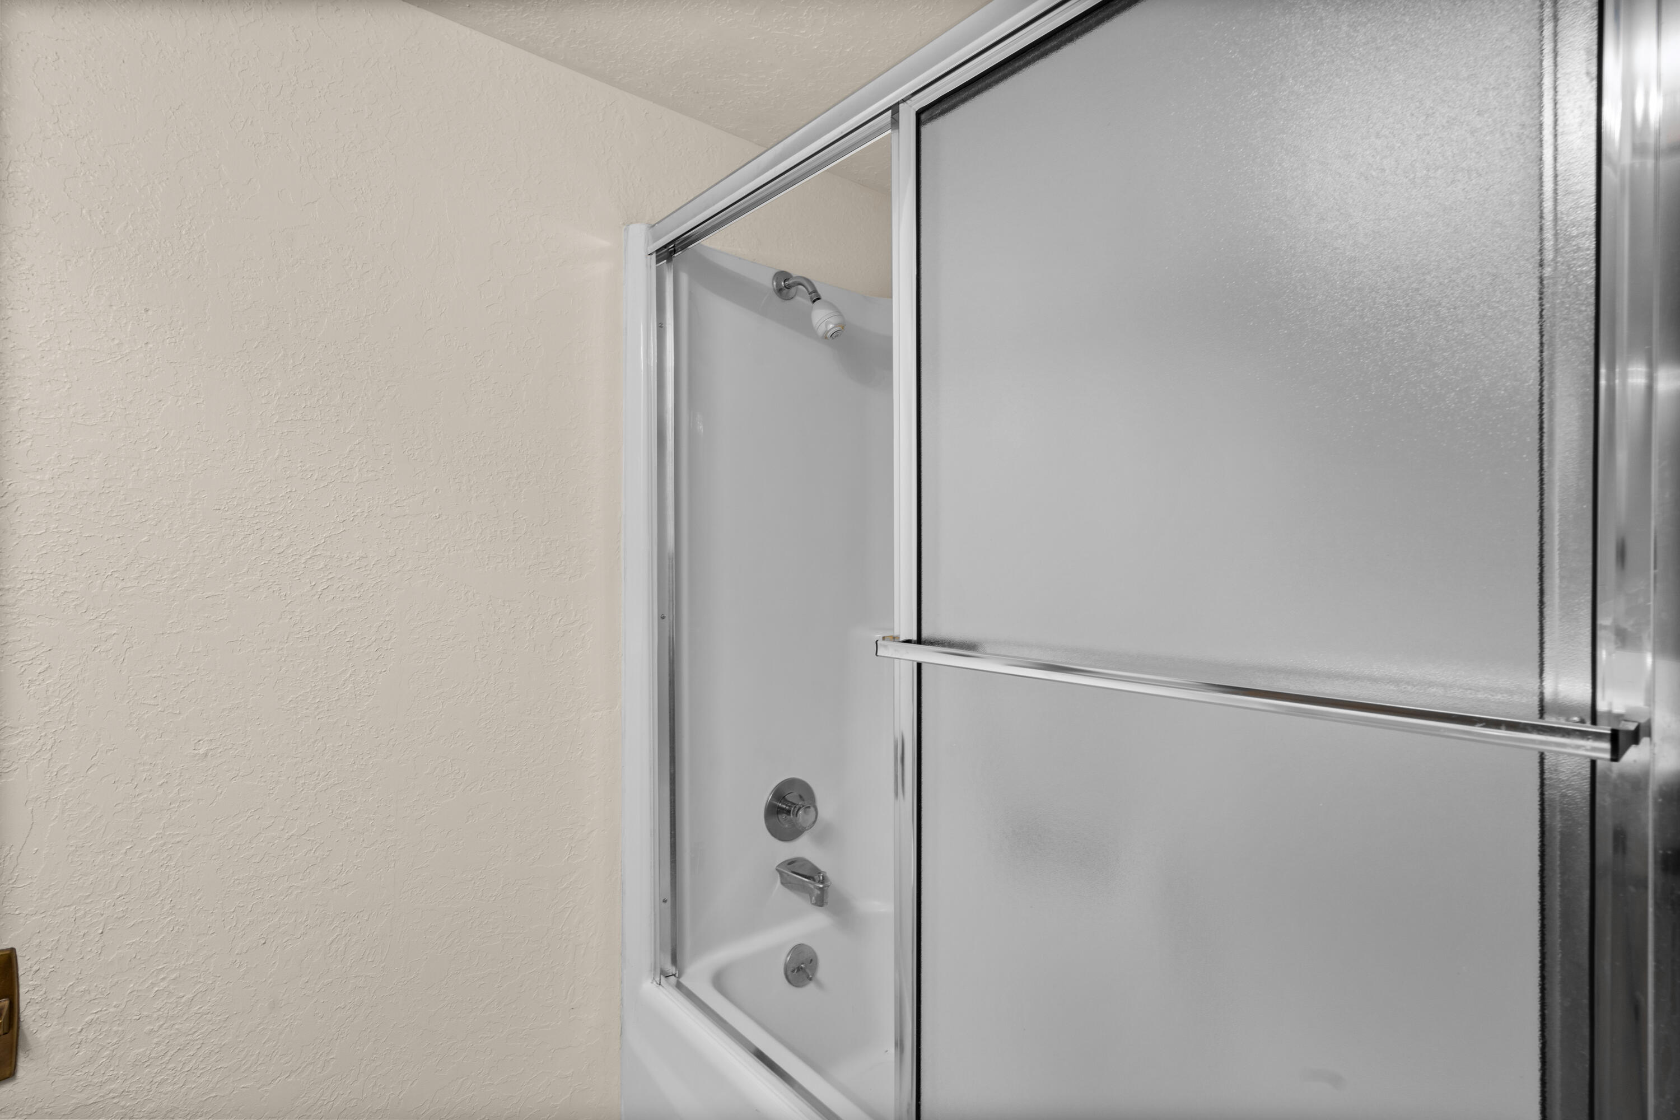
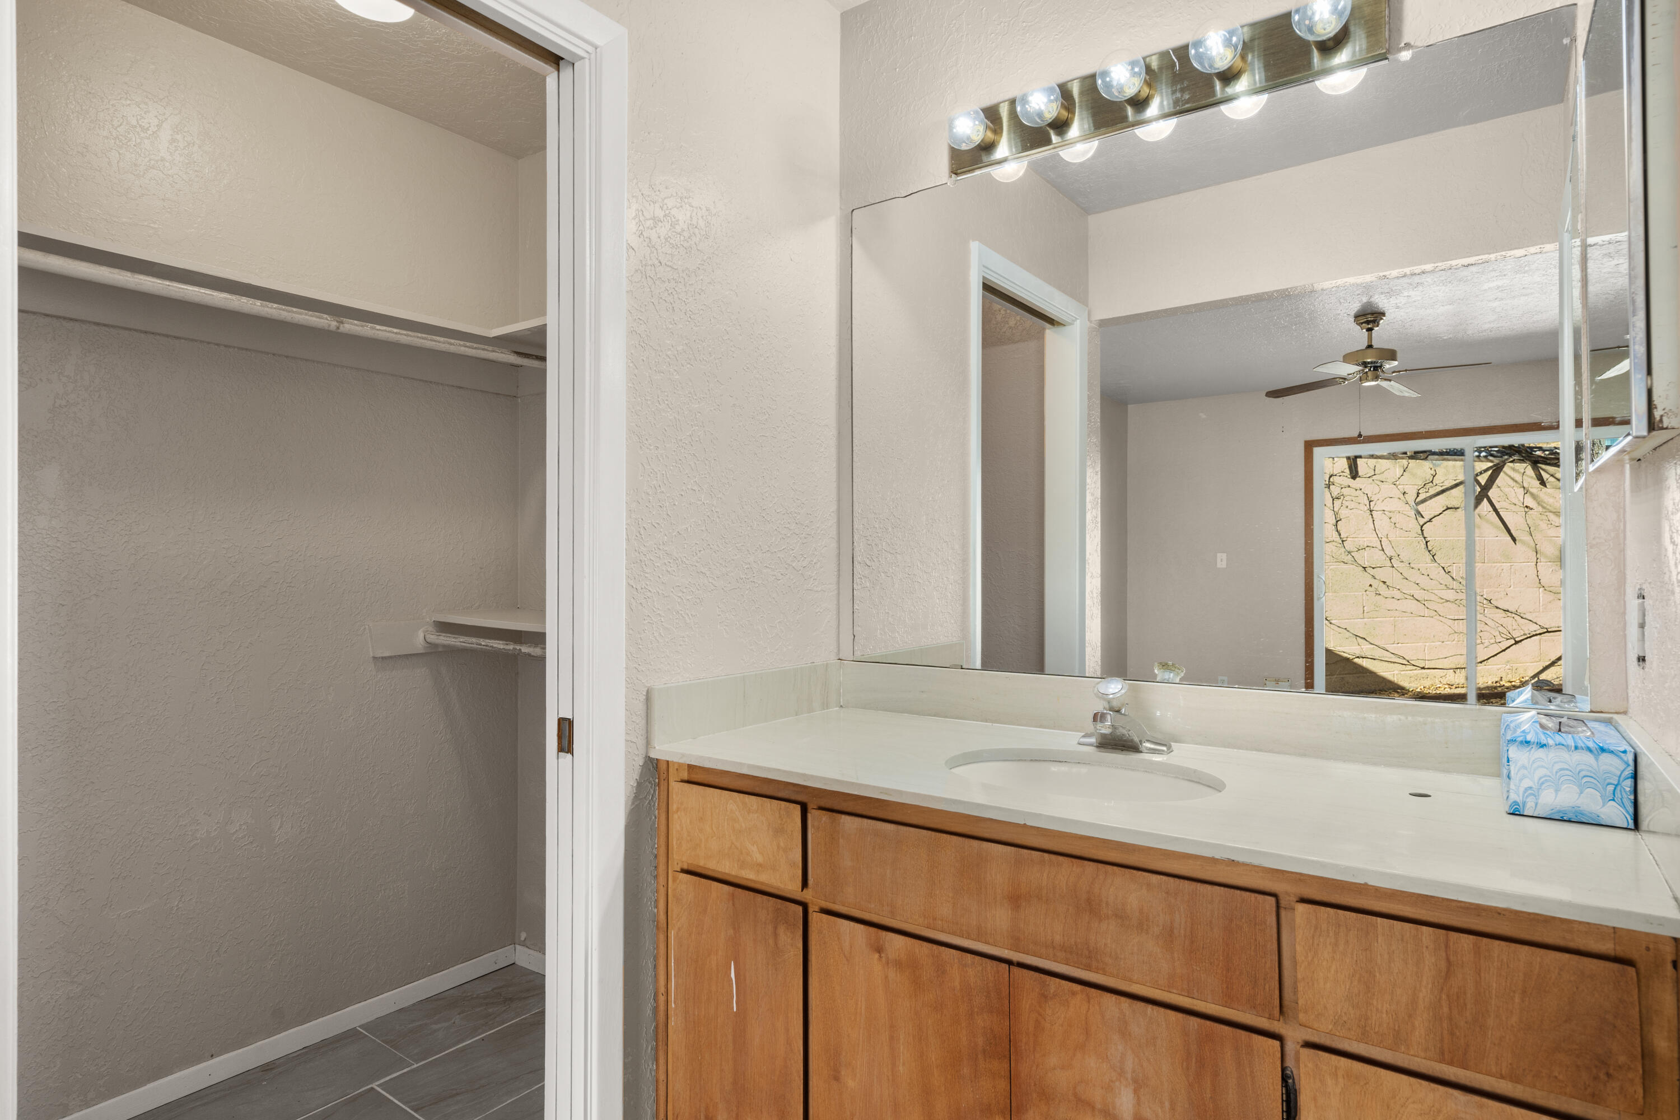
  • other interior Features Ceiling Fan(s), Main Level Primary, Multiple Primary Suites, Shower Only, Separate Shower, Walk-In Closet(s)

Area & Lot

  • Status Sold
  • Living Area1,184 Sq.Ft.
  • Lot Area2,614 Sq.Ft.
  • MLS® ID1026263
  • TypeResidential
  • YEAR BUILT1973
  • Elementary SchoolChelwood
  • Middle SchoolJackson
  • High SchoolManzano

Exterior

  • STORIES1
  • water SourcePublic
  • utilitiesElectricity Connected, Natural Gas Connected, Water Connected
  • roofFlat
  • lot featuresSprinklers In Rear, Landscaped, Planned Unit Development
  • HEAT TYPECentral, Forced Air
  • AIR CONDITIONINGRefrigerated
  • sewerPublic Sewer
  • Disability FeaturesNone
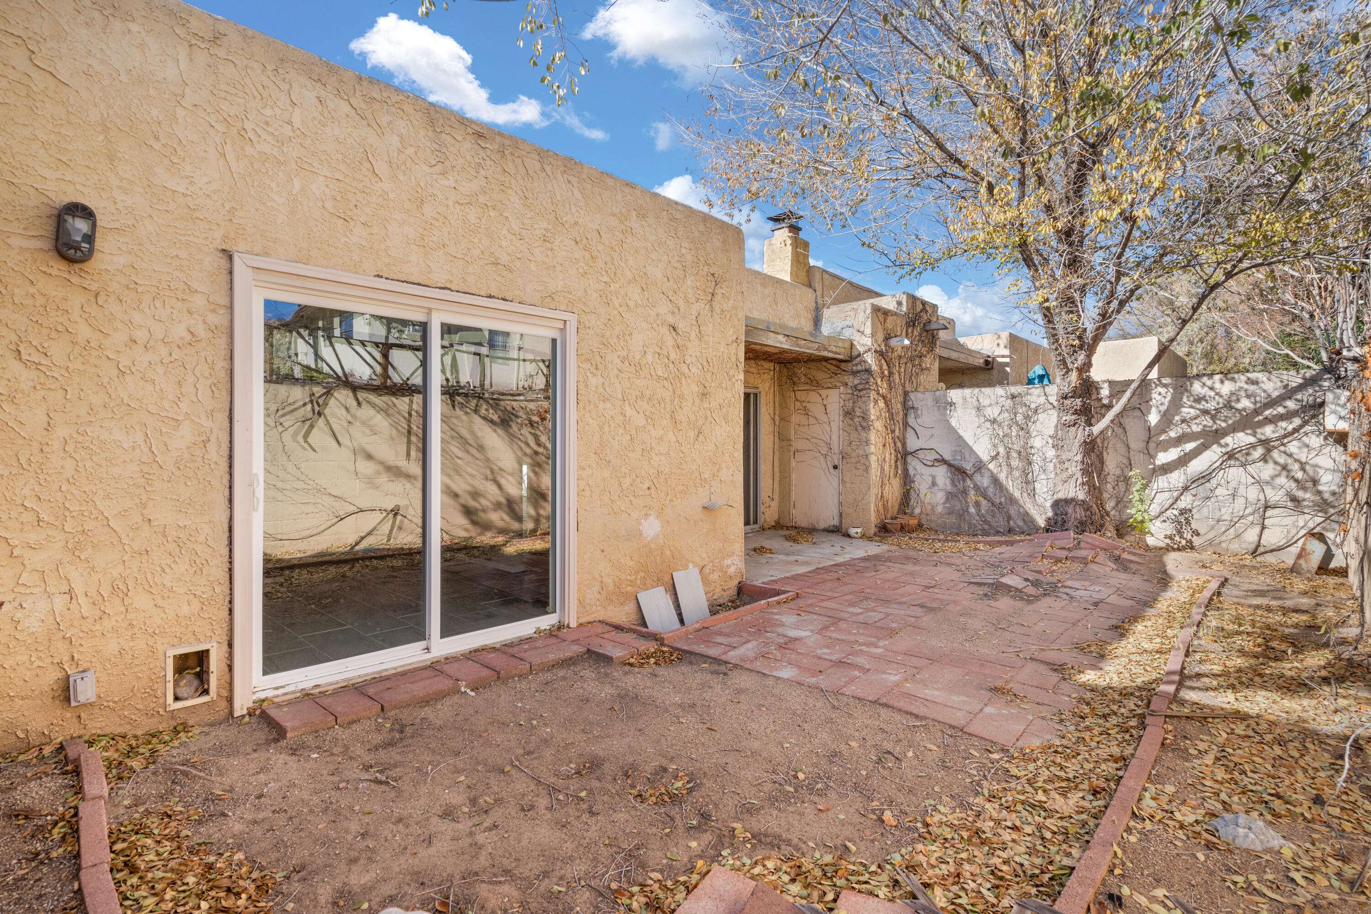
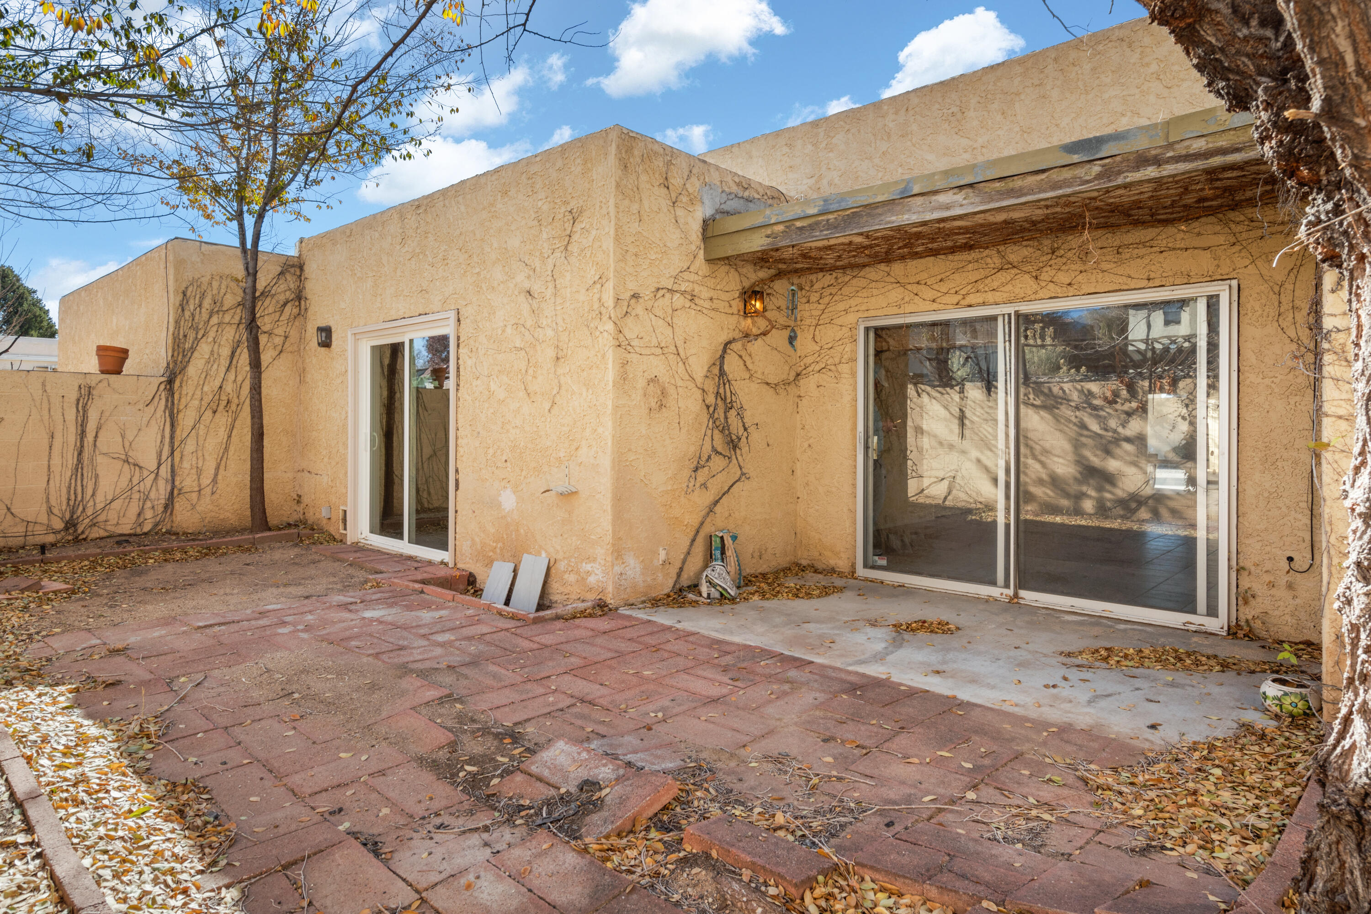
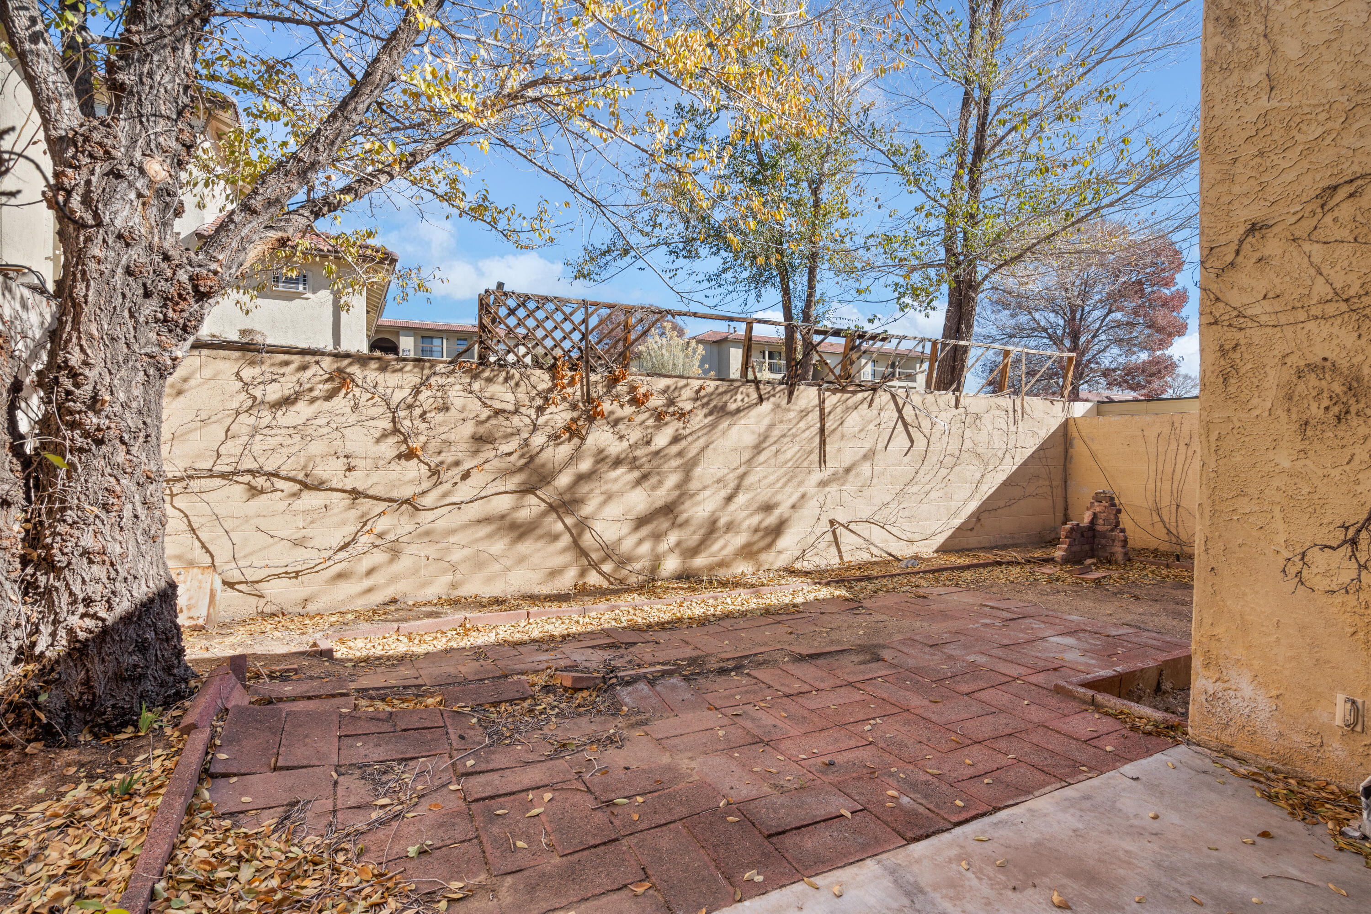
  • other exterior FeaturesPrivate Yard

Financial

  • Price Upon Request

QUESTIONS?

SUBMIT A MESSAGE

Enter your name and email address to join our mailing list.

Follow Me on Instagram