4104 Killington Road NW
SEE ALL PHOTOS
4104 Killington Road NW
Courtesy of Realty One of New Mexico
Sold

4104 Killington Road NW

4104 Killington Road NW, Albuquerque, NM 87114

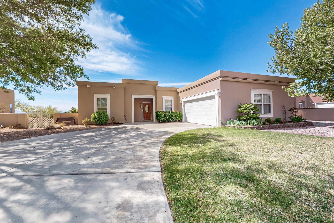
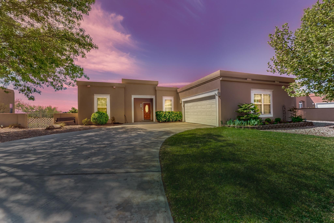
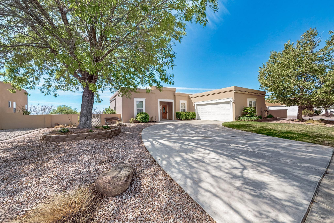
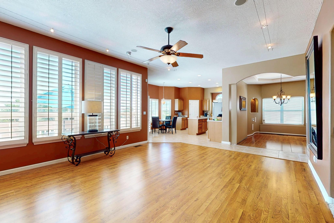
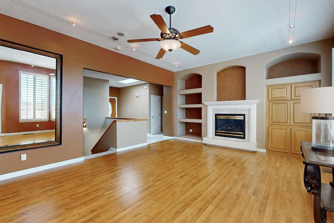
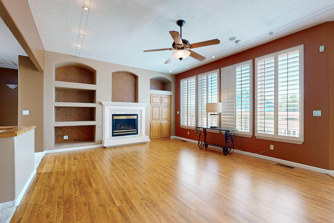
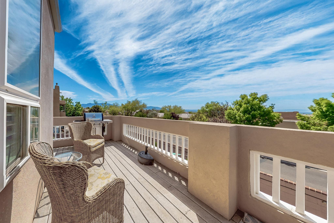
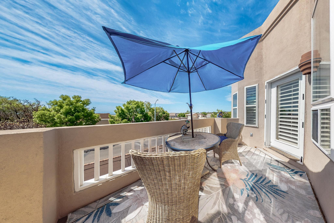
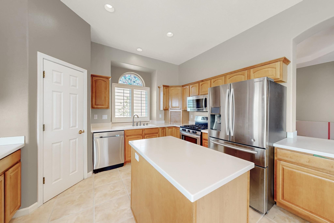
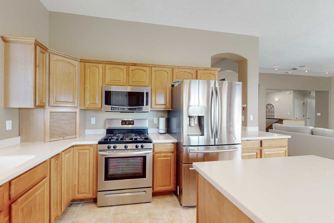
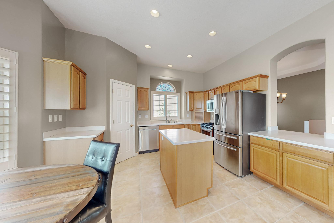
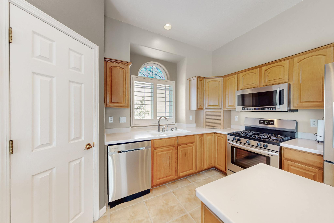
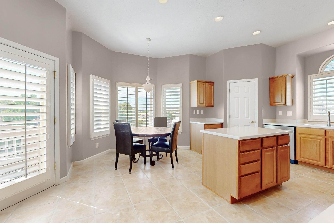
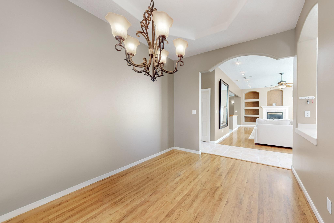
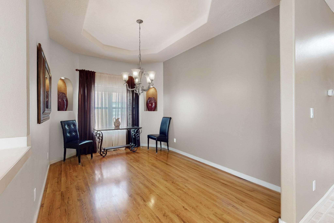
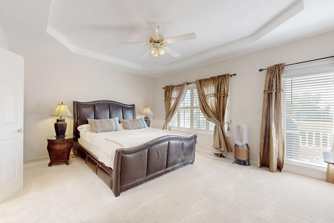
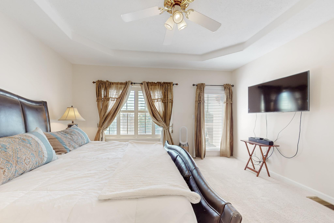
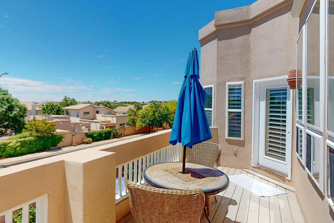
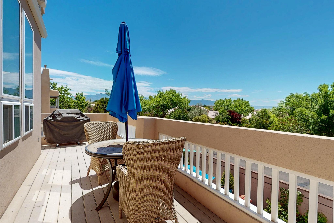
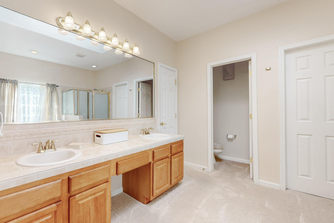
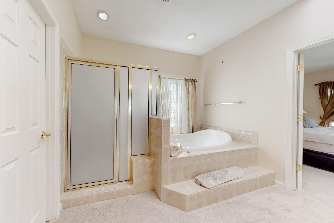
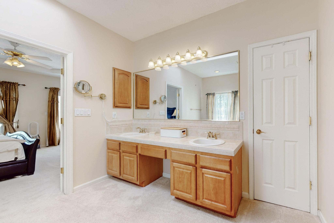
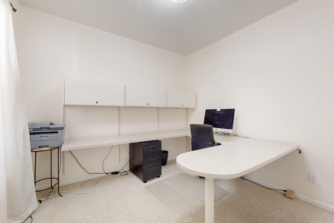
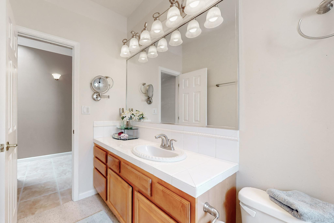
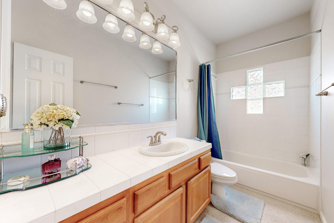
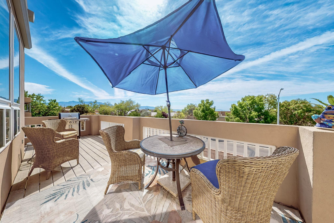
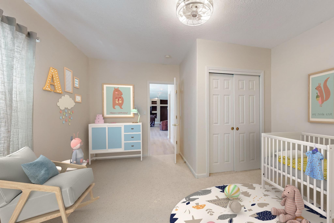
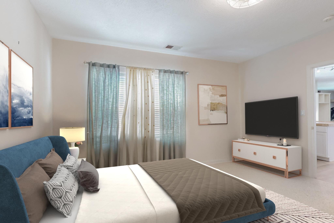
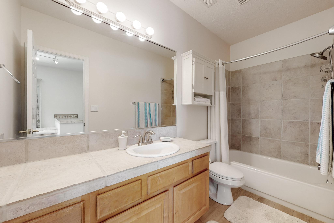
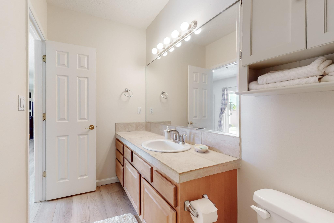
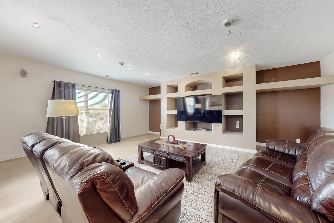
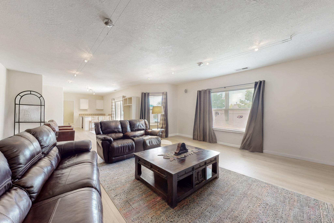
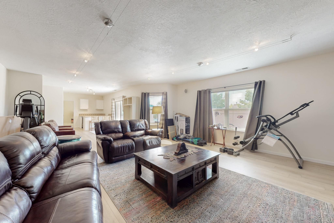
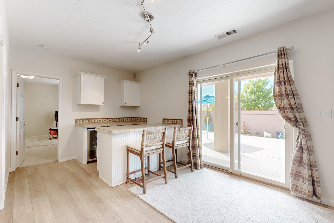
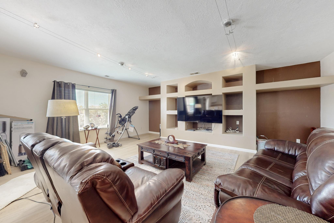
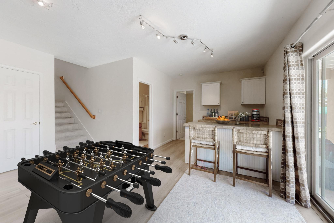
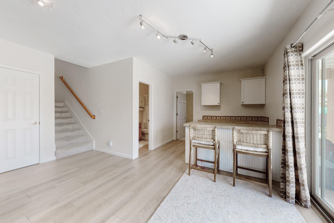
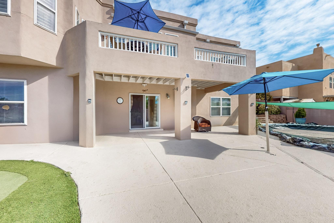
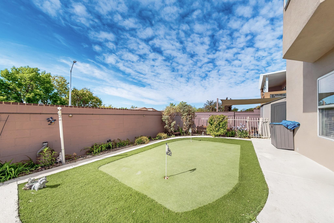
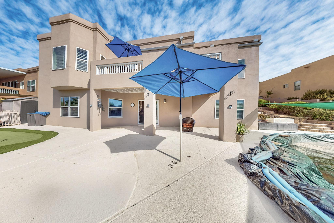
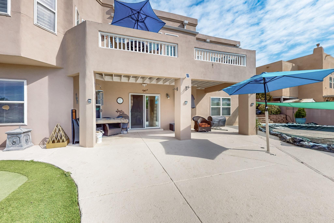
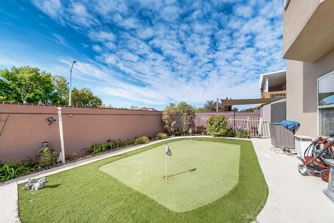
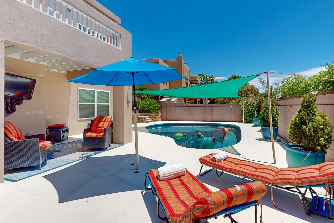
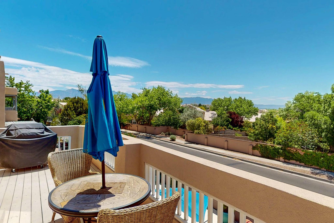
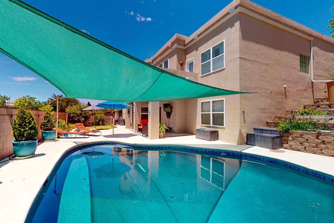
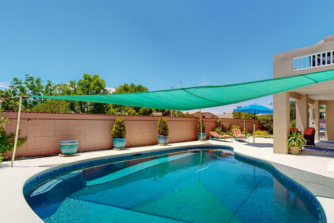
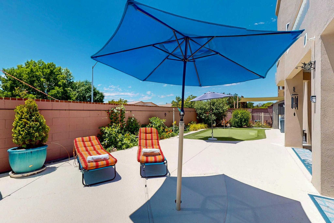
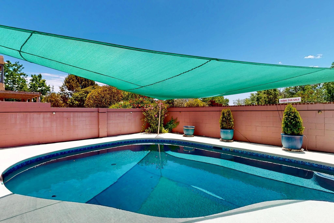
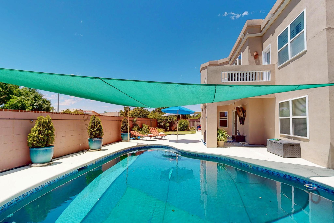
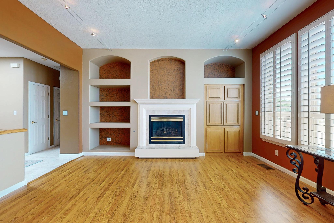
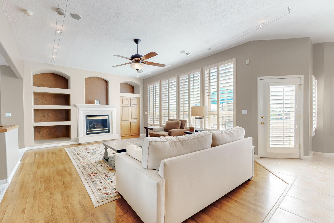
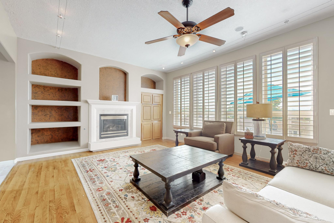
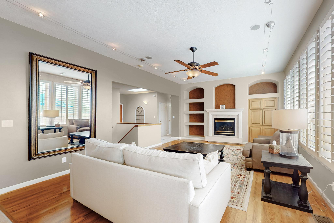
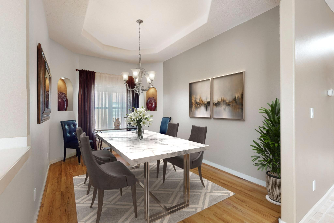
Seller now offering $10,000 for buyer's closing costs or rate buydown! Perhaps the nicest location in Northwest Albuquerque! Luxury view home.. Perfect small neighborhood. Bright, sunny kitchen with Corian Counters, Breakfast Nook with garden windows. Great Room with custom fireplace. Plantation shutters. Gleaming Laminate and Tile floors. Convenient Formal Dining Room. Upper floor and spacious Owner's Suite opens to deck that overlooks the City. 4th Bedrm and full bath downstairs ideal for guests or in/law quarters. Huge Media/Gameroom with beverage bar for entertaining. Backyard has a beautiful heated Gunite Pool and Putting Green for family and friends..Minutes from Mall shopping, Restaurants and Hospital. Maintained walking trails. This home has everything for great living!

4
beds

3
baths

3,116 Sq.Ft. LIVING AREA

8,668 Sq.Ft. lot

Larry Hardman

Features & Amenities

Interior

  • total bedrooms4
  • Total bathrooms3
  • full bathrooms2
  • half bathroom1
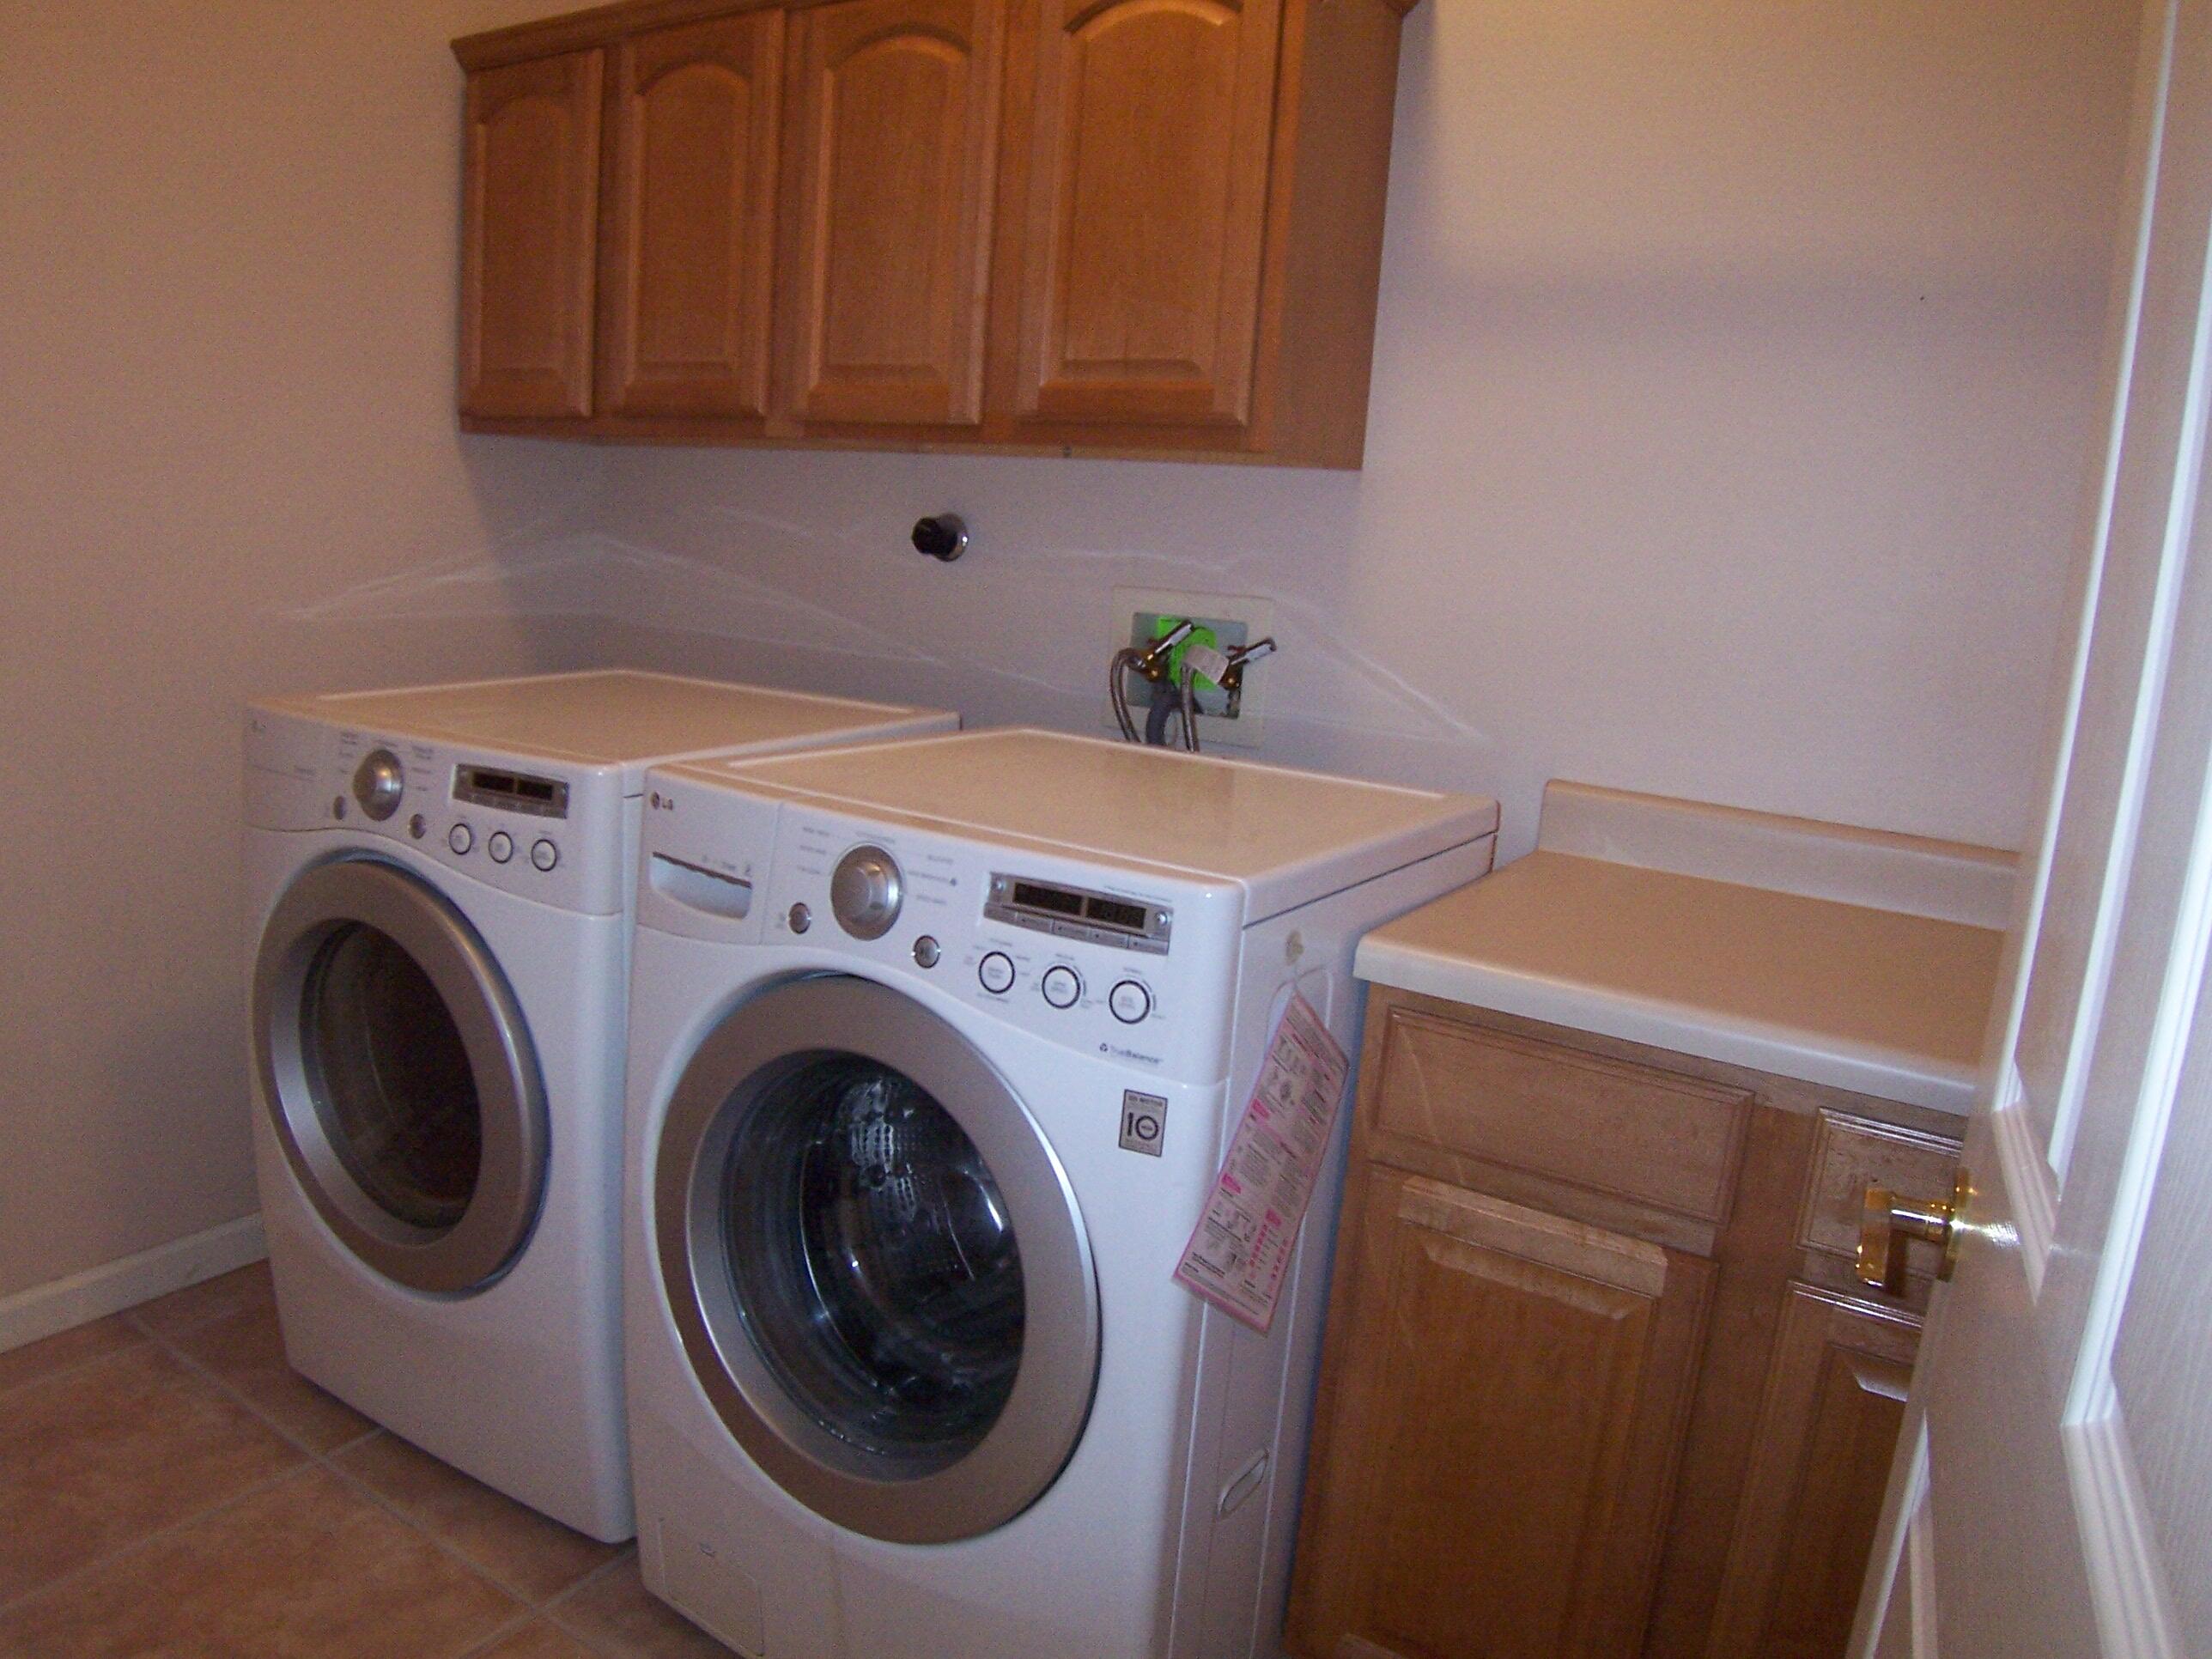
  • Laundry room Washer Hookup, Electric Dryer Hookup, Gas Dryer Hookup
  • Flooring Carpet, Laminate, Tile
  • Fireplace Custom, Glass Doors, Gas Log
  • APPLIANCES Dryer, Dishwasher, Free-Standing Gas Range, Disposal, Microwave, Refrigerator, Washer
  • other interior Features Bathtub, Ceiling Fan(s), Separate/Formal Dining Room, Great Room, Garden Tub/Roman Tub, Kitchen Island, Multiple Living Areas, Main Level Primary, Skylights, Soaking Tub, Separate Shower, Walk-In Closet(s)

Area & Lot

  • Status Sold
  • Living Area3,116 Sq.Ft.
  • Total Area3,116 Sq.Ft.
  • Lot Area8,668 Sq.Ft.
  • MLS® ID1097738
  • TypeResidential
  • YEAR BUILT1999
  • NeighborhoodAlbuquerque
  • Elementary SchoolSeven Bar
  • Middle SchoolJames Monroe
  • High SchoolCibola

Exterior

  • STORIES2
  • Garage Space2.0
  • water SourcePublic
  • utilitiesCable Available, Electricity Connected, Natural Gas Connected, Sewer Connected, Water Connected
  • PoolGunite, Heated, In Ground, Pool Cover
  • roofFlat
  • lot featuresLandscaped, Sprinklers Automatic, Sprinkler System
  • parkingAttached, Finished Garage, Garage, Garage Door Opener
  • HEAT TYPECentral, Forced Air, Natural Gas
  • AIR CONDITIONINGRefrigerated
  • sewerPublic Sewer
  • Green featuresNone
  • other exterior FeaturesBalcony, Deck, Patio, Private Yard, Sprinkler/Irrigation

Financial

  • Price Upon Request

Albuquerque

Explore

QUESTIONS?

SUBMIT A MESSAGE

Enter your name and email address to join our mailing list.

Follow Me on Instagram